Need more space without leaving the home you love?
Mista Reno designs and builds custom home extensions across Perth, including rear, side and alfresco extensions for character and modern homes.
We look at the whole property before recommending a way forward, because the right extension depends on more than how many extra square metres you’re after.
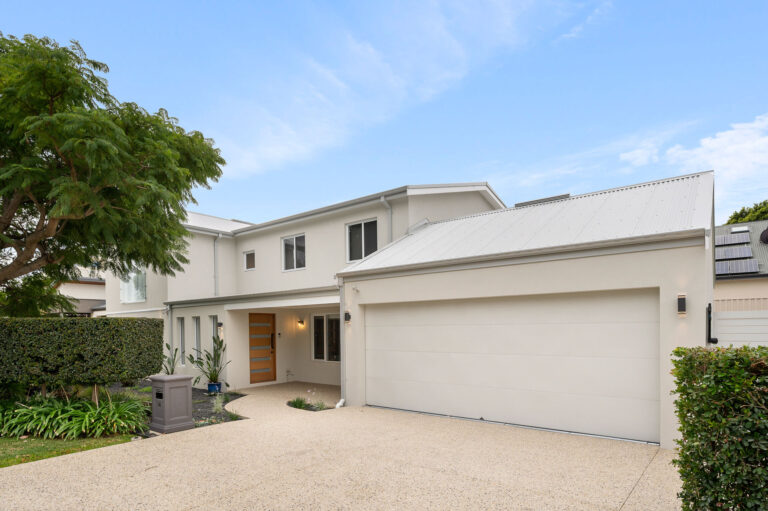
If you’re planning to make your home bigger, one of the first decisions is whether to extend out or add a second storey.
It’s important you make an informed decision before you invest in drawings. We’ve seen people spend thousands on plans that don’t align with their budget for the build, so we ensure you understand the suitable options for your property.
Sometimes extending your home out is obvious. A deep block, good access to the backyard, and the right orientation can mean a ground-floor extension gives you a better result. Extending out can also create a better connection between your living areas and back yard that a second storey simply cannot match.
On tighter blocks, or where outdoor space is one of the things you value most about the property, building up may make more sense.
Setbacks, site coverage, and the existing structure can all affect the decision. That’s what our first site visit is for.
Generally, there are two ways to add to your home.
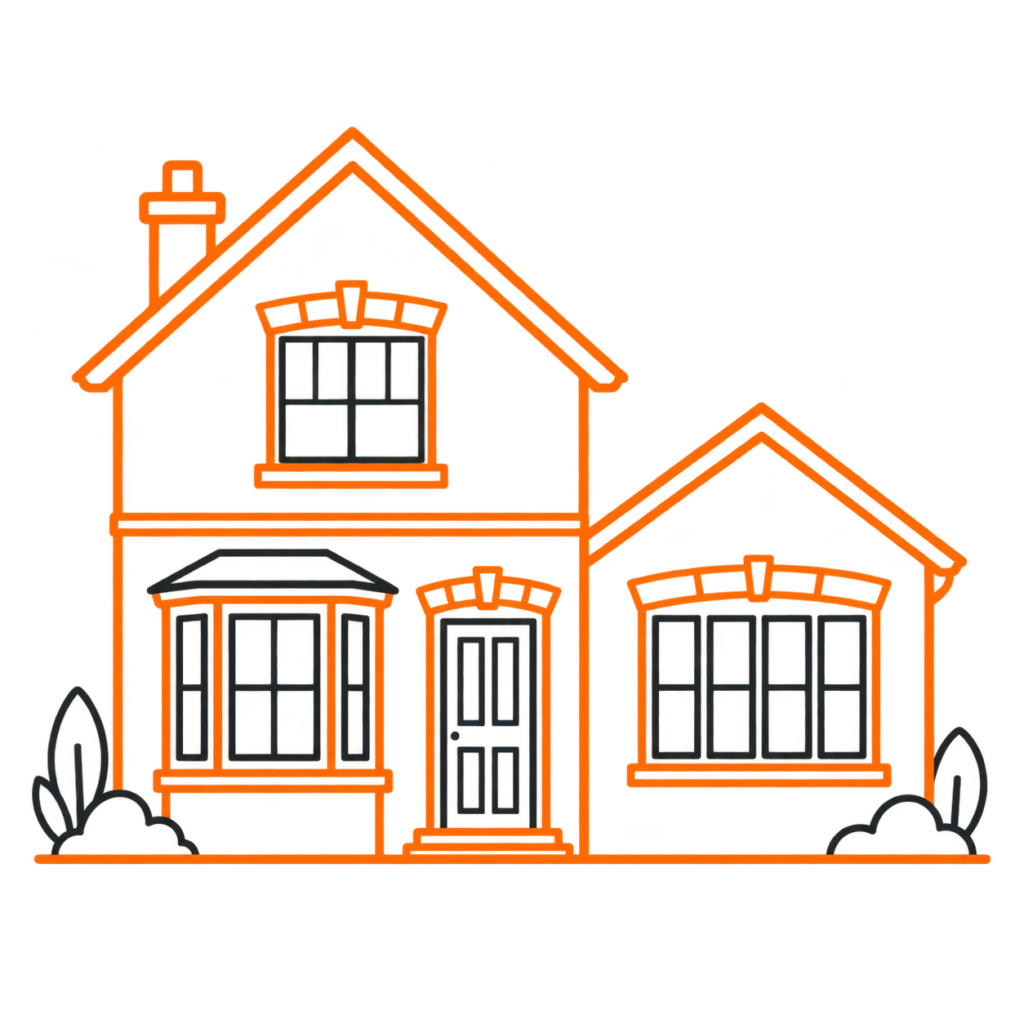
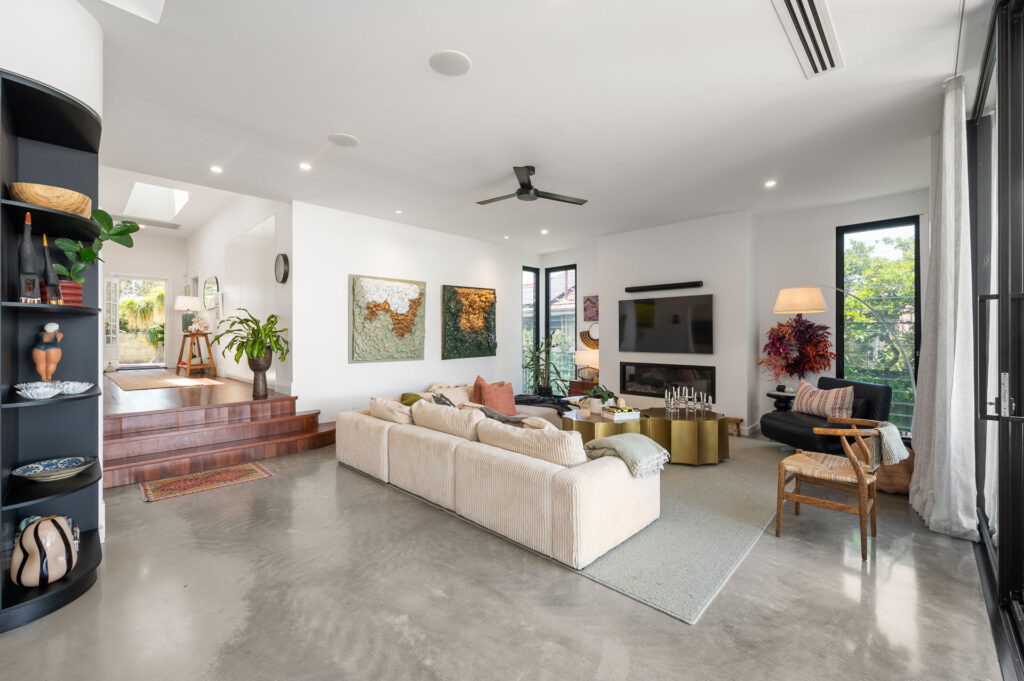
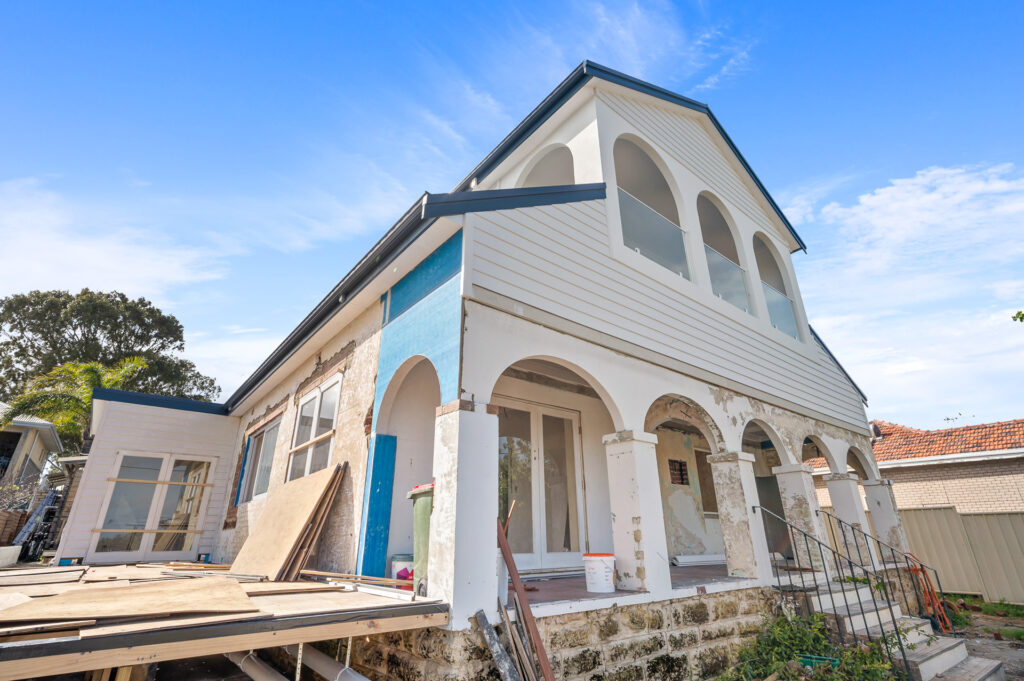
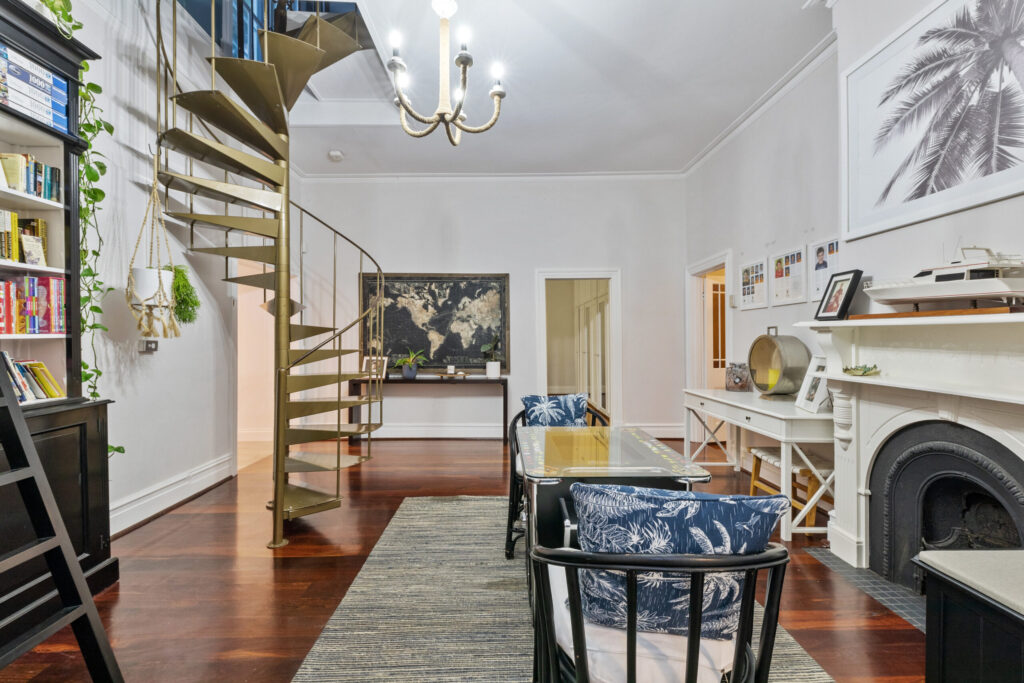
The extension reflects the existing house, rather than looking like an obvious addition. This means sourcing brickwork that closely matches the existing property, continuing the roofline, getting floor levels right and maintaining ceiling heights where the structure allows. These details can make a significant difference, particularly when extending a character or older Perth home.
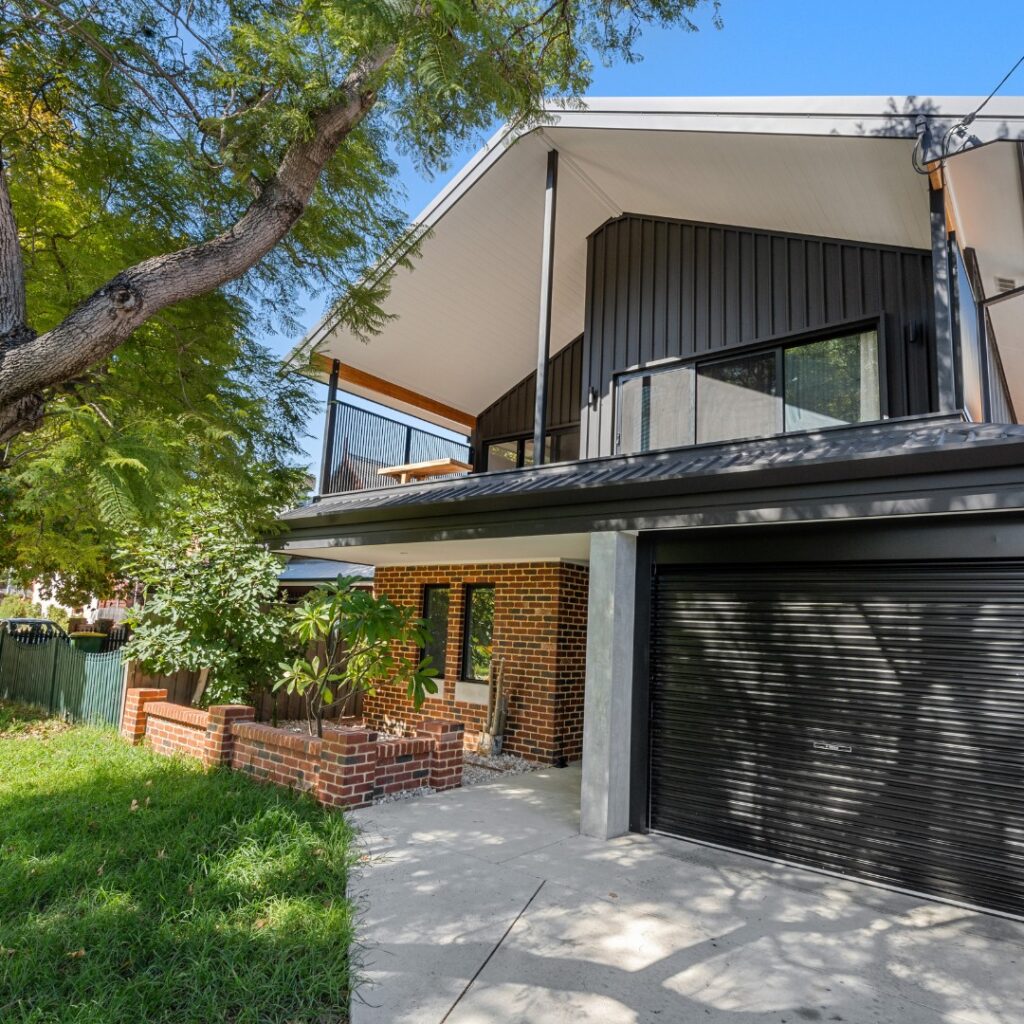
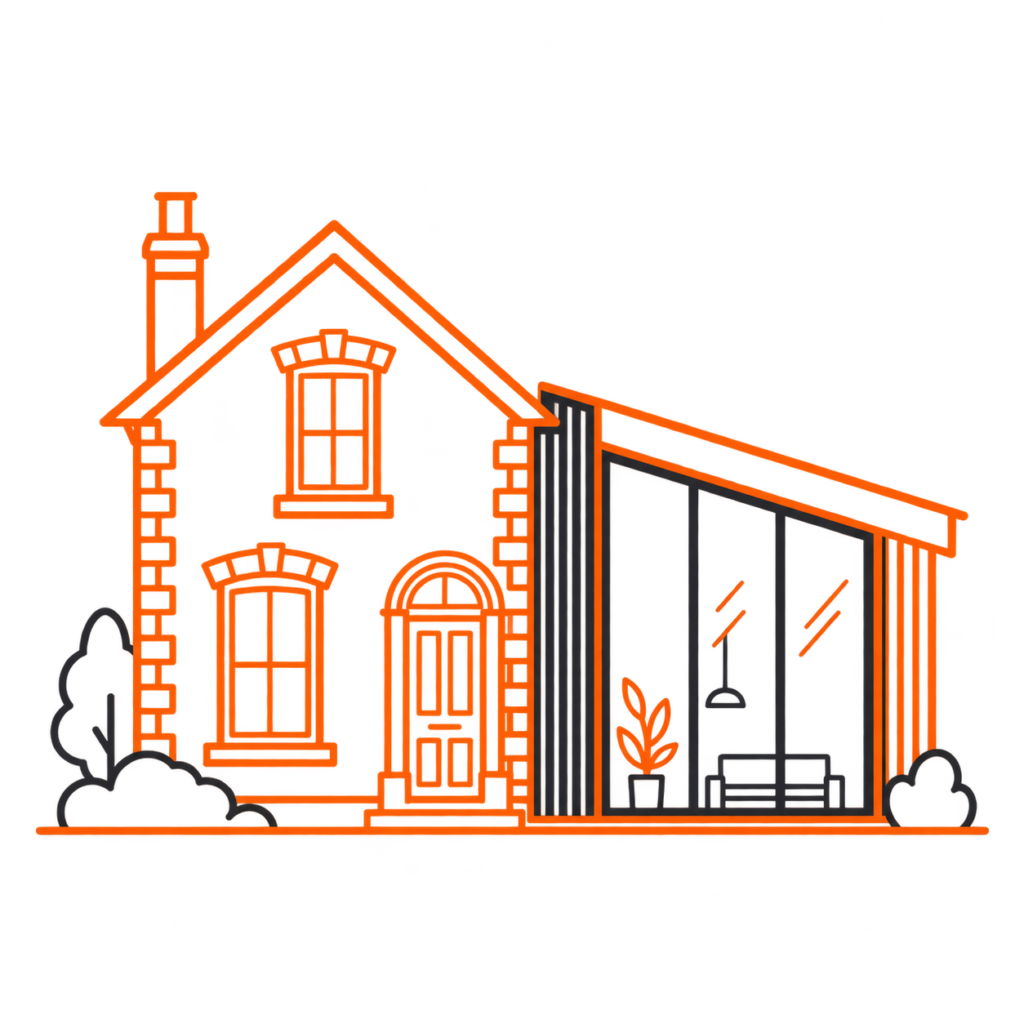
Where you cannot seamlessly align with the original style, do the opposite. Clean contemporary lines, different materials and a clear difference between the old and the new. We’ve worked on many character and heritage properties with a new, modern extensions and the contrast can work exceptionally well when done right.
The approach that best suits your home depends on the building, your vision, the streetscape and what your council will allow. We consider these details early, as these will guide the design, drawings, and budget. .
An extension changes the house you already have and that is where budget can get missed.
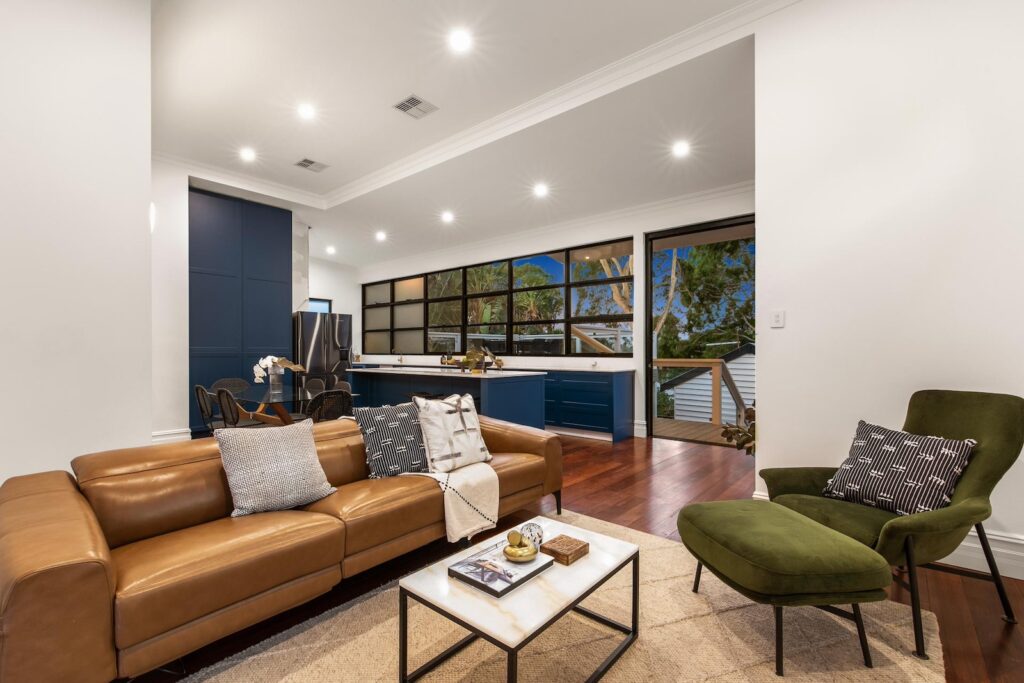
A room that was once at the back of the house might become an internal room once the extension is built. The layout of your home may need to change to reflect the way you live, which is why we ask what yo love about your home and what’s missing, and help you design to that.
Depending on the scope of work, an extension may involve changes to structure and services. For example, upgrading the switchboard, reworking drainage, opening up parts of the existing roof or making structural changes to connect the new and old sections of the home.
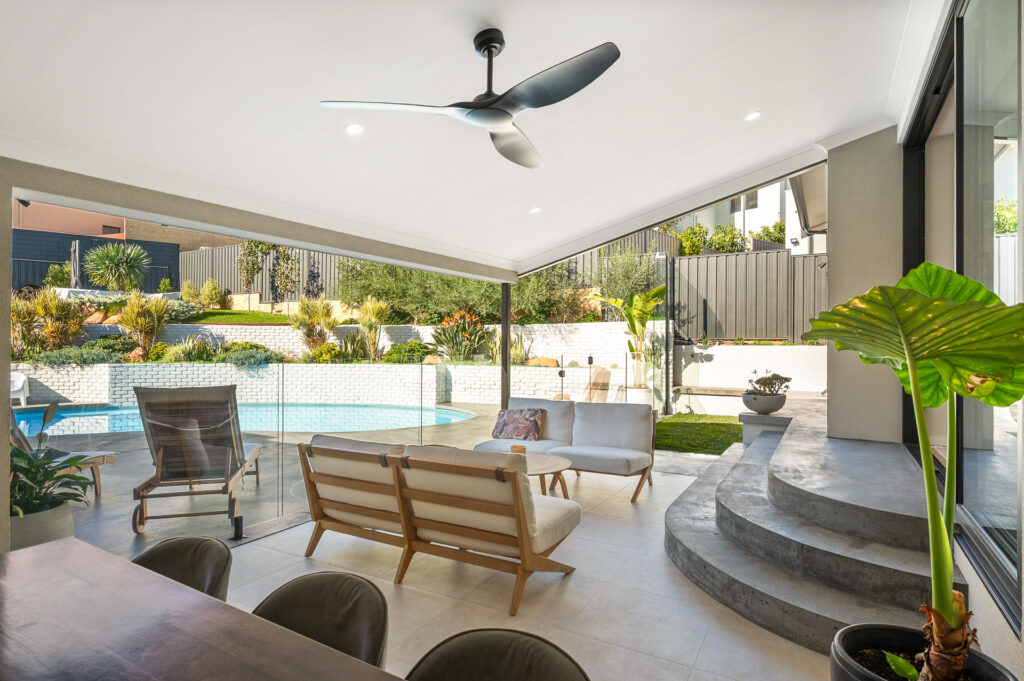
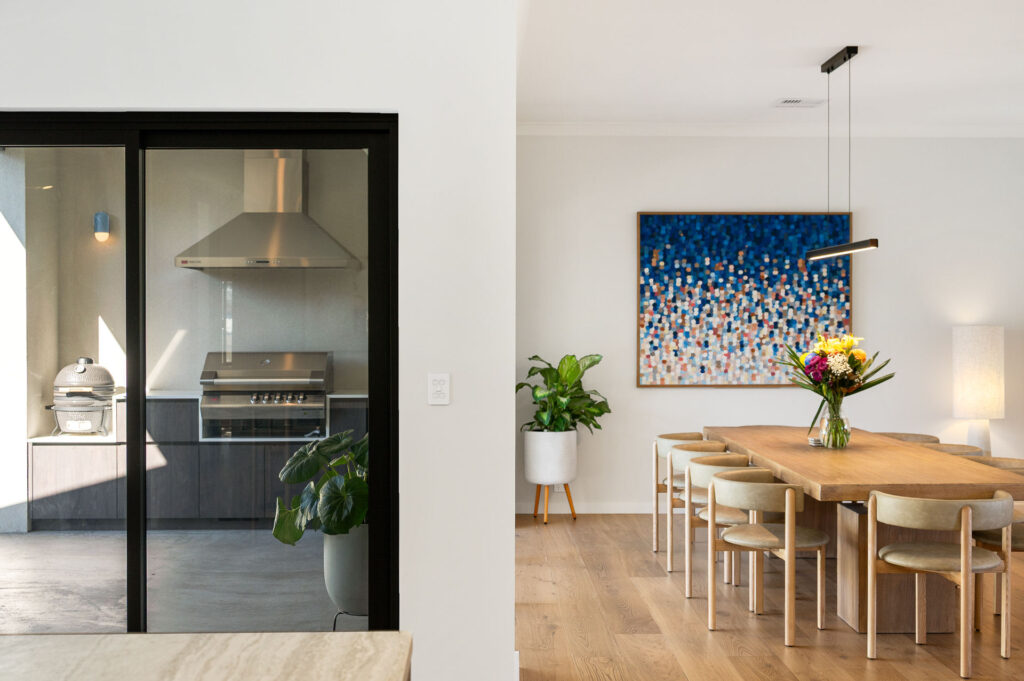
Perth’s climate gives us more of the year outdoors than most of the country. So an alfresco extension is the perfect way to make the most of indoor/outdoor living.
Great alfresco spaces are designed with the house in mind instead of being bolted onto the back of it. That means getting the level transition right and making it a space you can enjoy all year round.
We build anything from a covered outdoor living area, through to a full outdoor kitchen and dining that leads onto the swimming pool and landscaped gardens.
Almost always, yes. Most home extensions require approvals before construction can begin, although the requirements depend on the property, the scope of work and the relevant local planning and building requirements.
The usual factors that need to be considered include boundary setbacks, site coverage limits, open space requirements, easements, sewer locations, heritage considerations and local planning controls.
Requirements can vary between councils and individual properties. We check all of this early and lodge the applications as part of managing your project.
Mista Reno projects start from $500,000, but of course the size, the design, how much structural work is involved, and the finishes you choose will influence the final cost.
We work on fixed-price and cost-plus contracts. Which one suits comes down to how you are financing your project, what kind of build it is, and the final scope.
Either way, we do not know exactly what we’re dealing with until we start peeling back the walls and lift the floorboards. It’s simply the nature of renovations.
Older homes hide more surprises than newer ones, and we have seen homes with multiple additions built over the years. Sometimes we have to strip it right back as what is behind the wall is not to code and is not safe to leave.
This is why we recommend adding 15-20% contingency to every project, and why we have the conversation early rather than halfway into the build.
Most projects run from concept to completion in around 6 to 12 months. Our FAQ page sets out how each contract type works.

Talk to us about your home extension
We’d love to hear about your plans and how we can help make it happen. Please send us the details, including any drawings and plans, and we’ll be in touch.