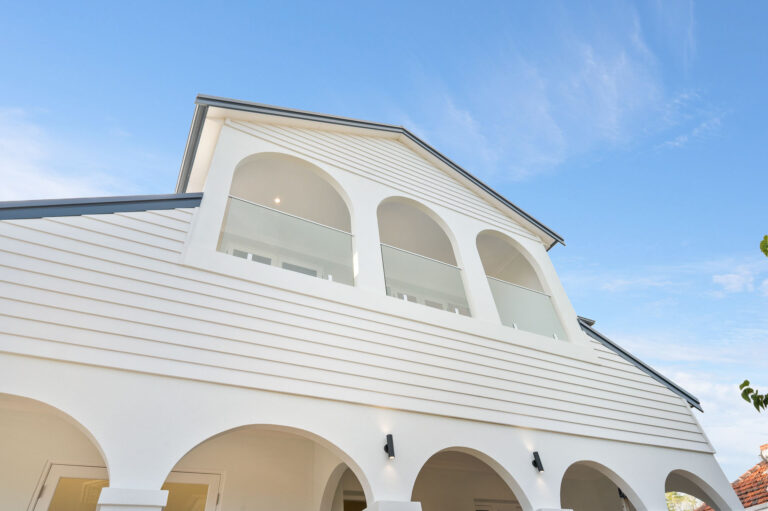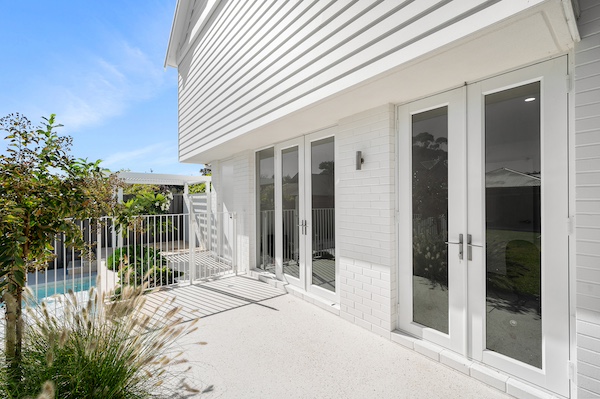
Second storey additions in Perth, fully managed from concept to completion, including all approvals.
A second storey addition gets you another two or three bedrooms and a bathroom without losing the backyard, or without moving suburbs to find a bigger house. For many Perth homeowners, building up is a practical way to add the space you need while staying in the home and area you already know.
It’s also a bigger build than most renovations, and what determines whether it works well starts with the first site visit.
Mista Reno builds second storey additions across Perth. Our owner-operator, Justin Edmondson, has spent over 35 years working on homes across Australia and the UK and runs every project himself, alongside a trusted team, from the first site visit to the day you move back in.
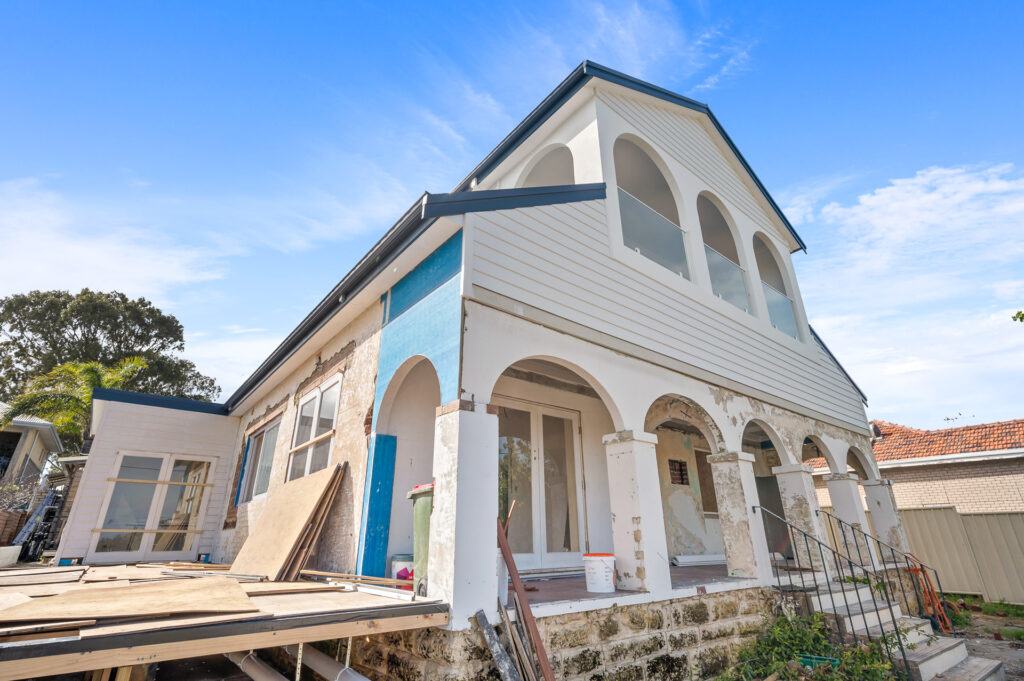
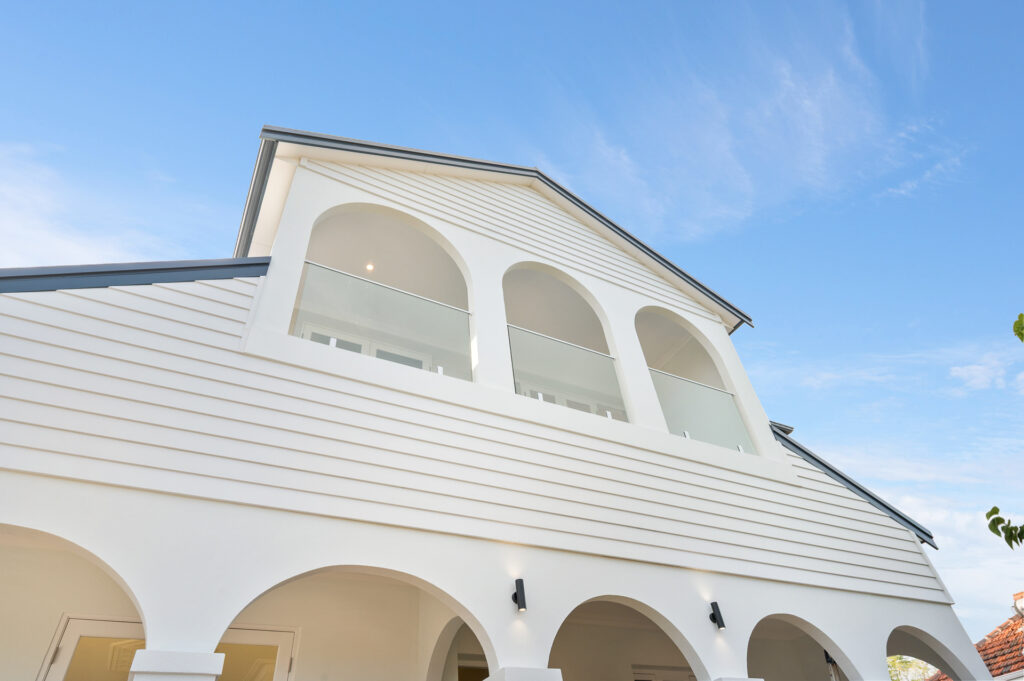
Moving costs more than most people expect once you add stamp duty, agent fees, and the price gap on a bigger house. Going up keeps you in the street you chose, the school catchment you’re in, and the block you already own.
A ground floor extension uses up space in your backyard and, on smaller blocks, you may not have enough space to do it.
Your house was built to hold up a roof. An upper floor addition means the same walls and footings need to support another floor.
Brick, double brick, timber-framed and concrete homes can all present different structural considerations.
Depending on the age, build, and structural integrity, some Perth homes need underpinning, new piers, or a steel frame carrying load down to fresh footings, which can change the budget considerably. A structural engineer’s assessment is the only way to know, and the outcome may influence the design and budget.
If your home isn’t a good candidate for a two storey extension, you find out for the price of an assessment. Then you can design to that, or change your plans entirely.
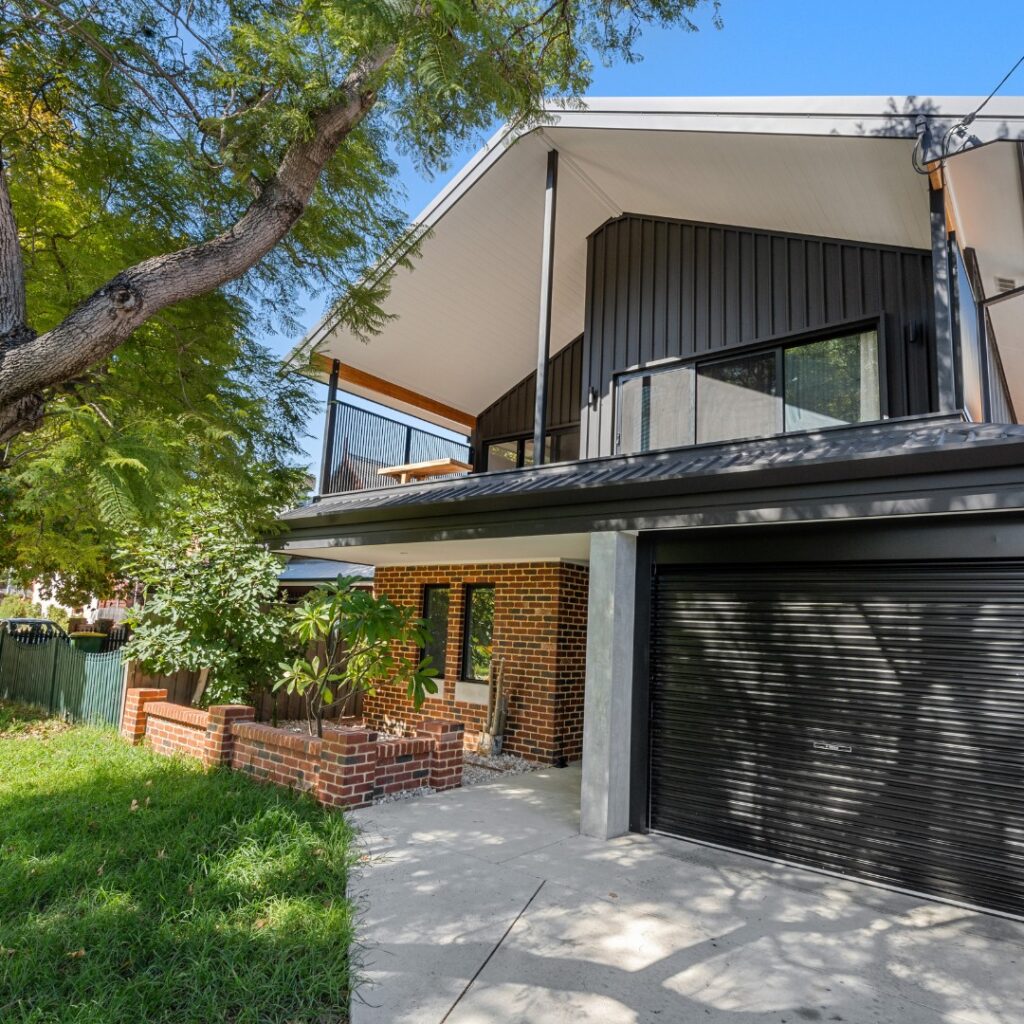
Most projects need development approval from your local council as well as a building permit. The Residential Design Codes (R codes) set the framework, and the following four factors will influence what you can do:
Designing around these rules from the beginning is faster and cheaper than paying for drawings based on what you like, then negotiating it to comply with these rules afterwards. your property is heritage listed or sits in a heritage area, the rules are stricter again. It doesn’t mean a two storey extension can’t be done – and we’ve certainly done it – it just means there are design rules you need to comply with.
Planning requirements can vary between local government areas. We assess the site and its planning constraints for you, so you know what’s possible before committing to a design.
An extra level adds space upstairs, but it will require space on your ground floor to accommodate the staircase and the landing. It’s worth determining this early as it may influence the layout of your home.
The position of the stairs affects where natural light reaches the ground floor, and how much of the existing layout needs to change. We look at the whole floor plan rather than treating the new level as a separate addition.
No. Your home will become a building site. The roof will be off, and the house will not be weatherproof or secure, and for compliance with safety regulations, we cannot allow access to the site to anyone not working on it, unless accompanied by a Mista Reno Supervisor.
We will tell you roughly how long you will need to be out of your home so you can organise alternative accommodation.
The new floor will require additional services, and these are some of the costs you need to factor in:
You will also need to factor in the costs of structural engineering, architectural or design work, planning and building approvals and making good the existing ground floor. The final cost will depend heavily on the existing house, the size and scale of the double storey, and the finish you’re looking for.
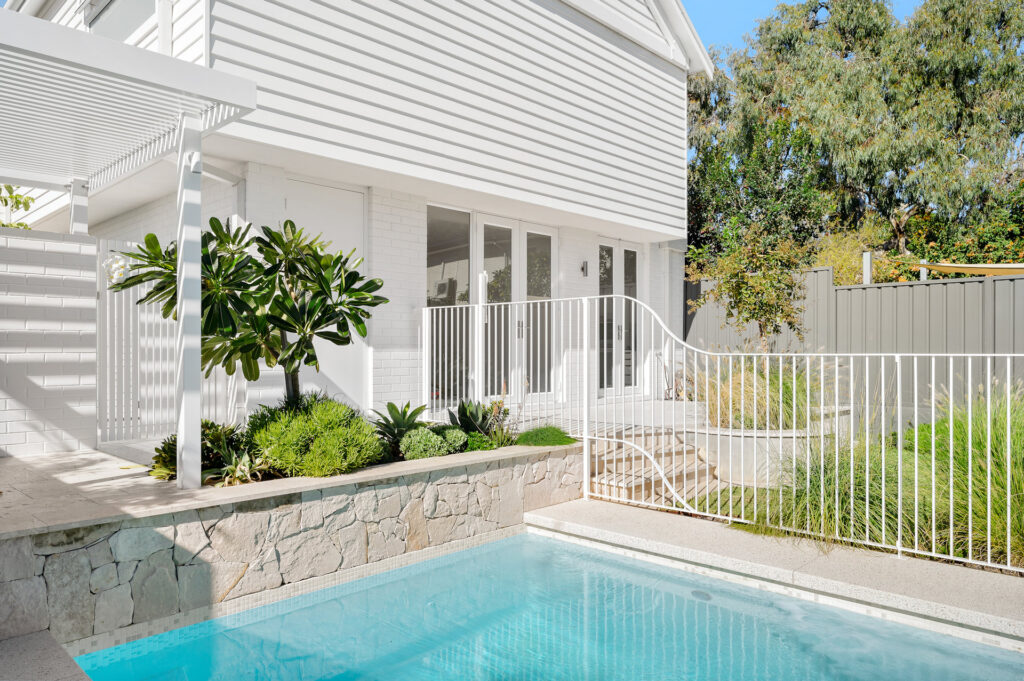
Adding an upper floor to an older Perth home needs more consideration. The existing architecture, roofline, proportions, street frontage and original features all influence the design.
For homes in heritage areas or with heritage significance, there may also be additional planning and approval requirements. We can assess the property early and work with the architect or designer to develop an approach that respects the existing home while adding the space you need.
If you don’t yet have drawings, we can recommend trusted architects and draftspeople whose standard of work we know and trust. Alternatively, we can work with your chosen designer.
There is no average, as costs vary by home. Things like whether the existing footings and walls can carry the additional load, the size of the new floor, how much of the ground floor has to change, and the finish you’re after. We can provide an indicative range at the first site visit, but it depends on many factors, including the design and structural requirements. As a guide, Mista Reno projects start at around $500k.
There are multiple steps to be taken before any construction work begins. Design and drawings, engineering and compliance, and building permits are just a few of those, and each one takes time.
From our side, we keep our pedal to the metal to keep things moving. Generally, our major projects are completed between 6 to 12 months, depending on the scale of the project.
Generally yes, but again it depends on the existing home, your plans, and if there are any heritage stipulations. Heritage homes in Perth fall under the State Register of Heritage Places, or a statutory listing issued by your council. The requirements under each of these differ.
If your design meets the deemed-to-comply provisions of the R codes, it’s assessed on that basis, and there is no consultation with neighbours required. If your design varies from the R codes, perhaps due to setbacks, overshadowing or privacy, then your council assesses the design against the design principles. Where it thinks your neighbour’s amenity is affected, your council can advertise the proposal for comment. Designing to the deemed-to-comply provisions from the start is the simplest and best way to avoid any potential objections.
Talk to us about going up
If you’re considering adding a second floor to your Perth home, let’s chat. Please send through your details, including any plans or drawings you may have. We’ll review these and then contact you to discuss and arrange a site visit. We’d love to help to make it happen.