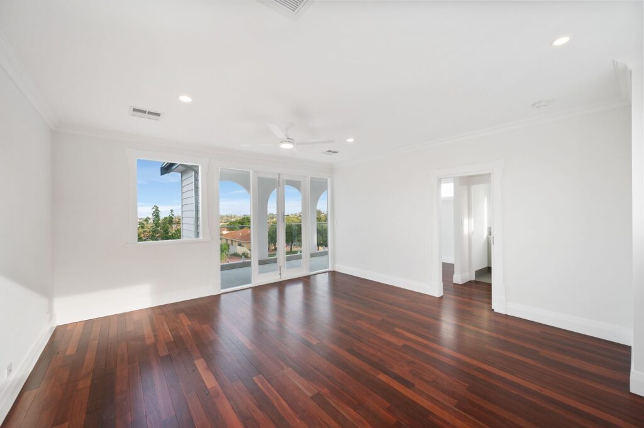
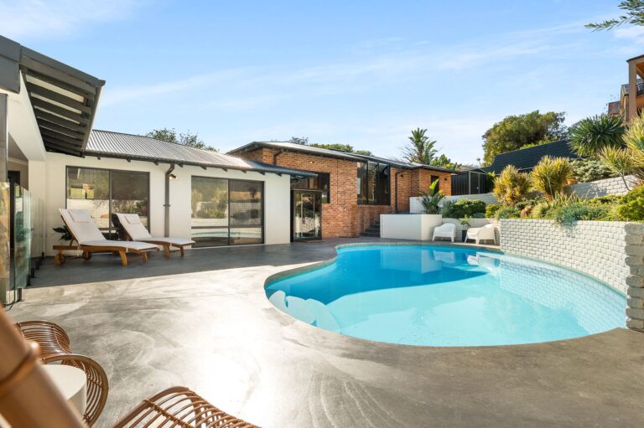
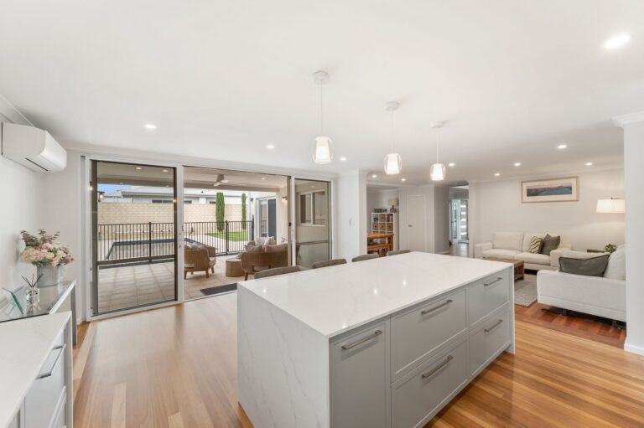
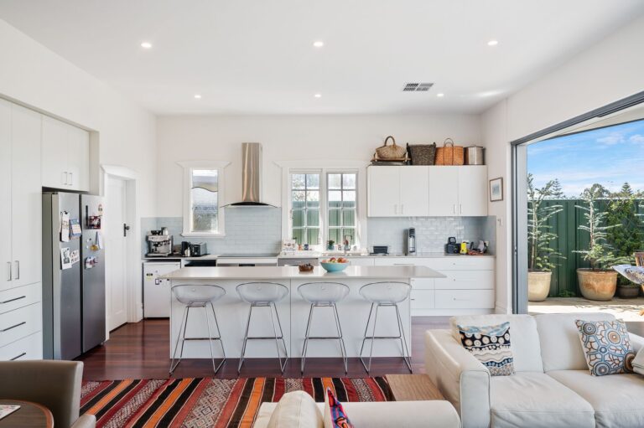
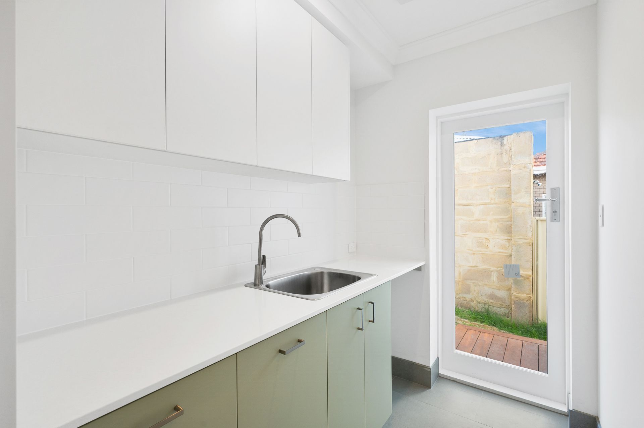
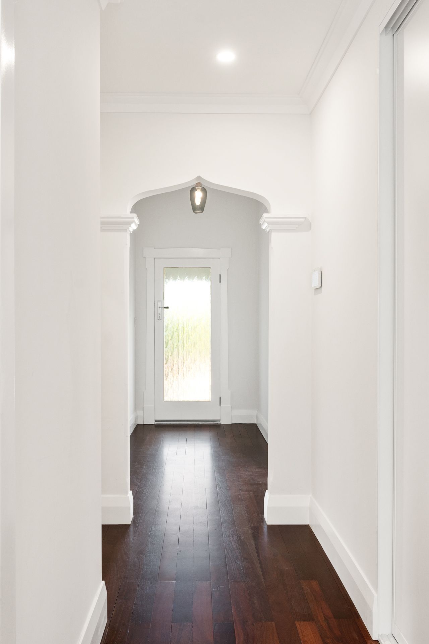
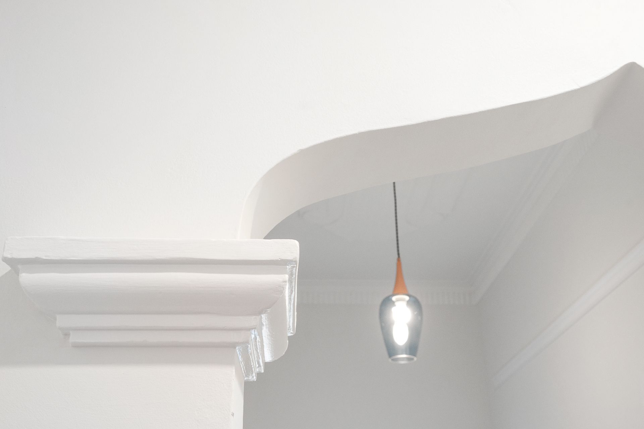
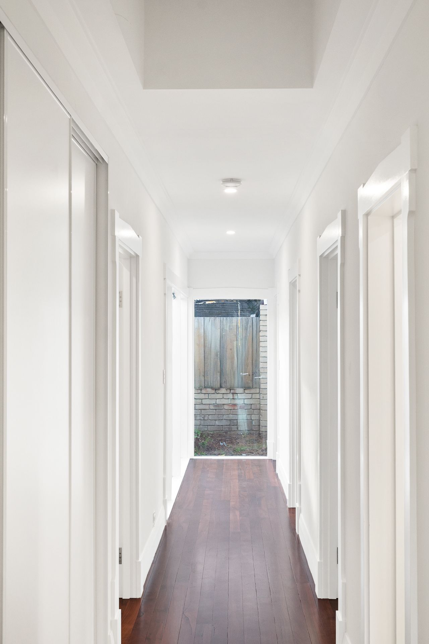
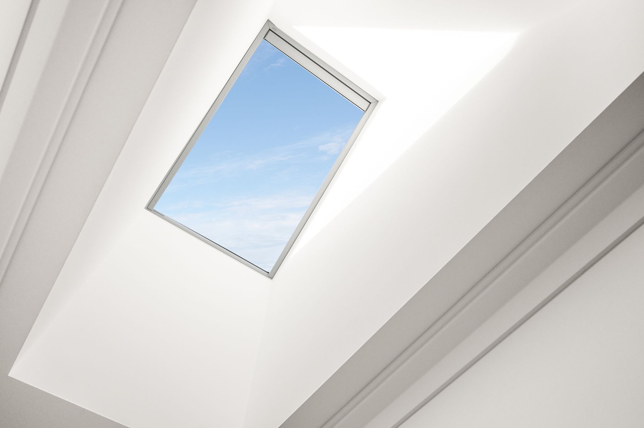
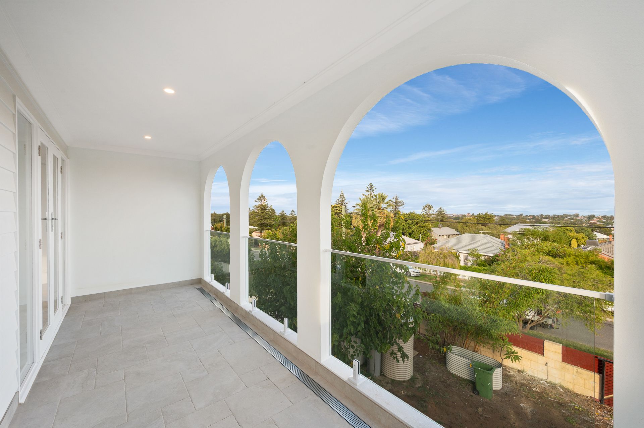
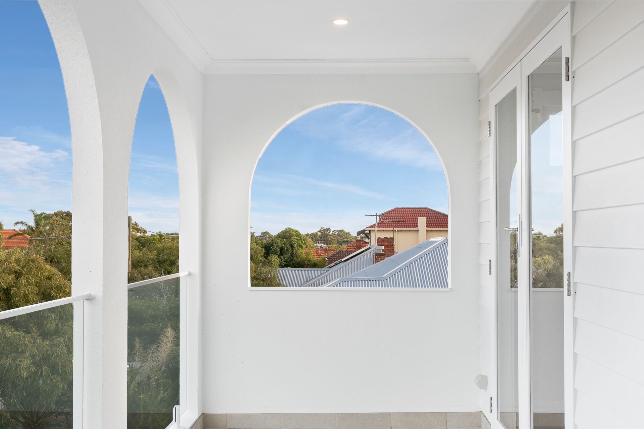
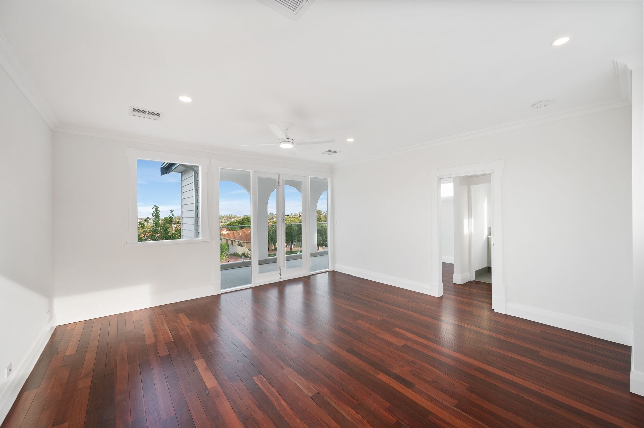
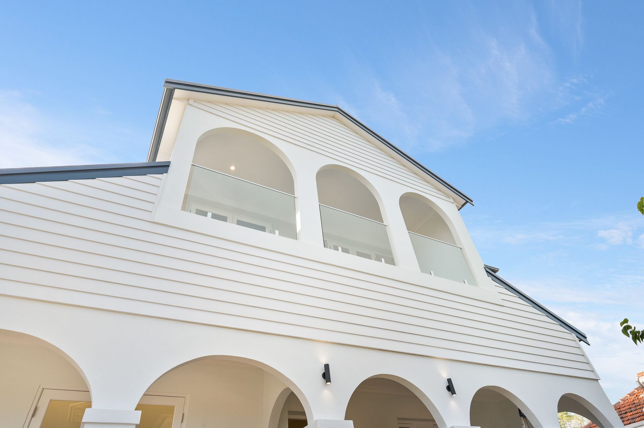
This 1940s single-storey 4×2 got a second storey, and every room in the house was altered. Two downstairs rooms became one kitchen, the old doorway to the hall became a pantry, and we built a new structure under the floor. The floors are reclaimed jarrah over 100 years old, including boards milled from an old bridge, with the gaps filled with sawdust and a special glue. Architraves were cut by hand to match the originals, the stair treads were handmade, and the new ceiling roses and cornice were moulded to suit the age of the house. The new master suite opens onto a deck through double doors, and upstairs there’s a bedroom, bathroom and games area with an ocean view.
Design is Normu, and the old shed out the back is being turned into a granny annexe.
Planning something similar? Explore the services behind this project.