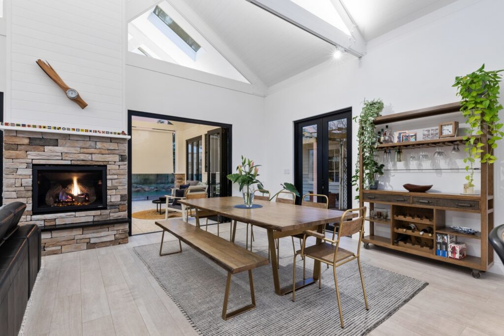
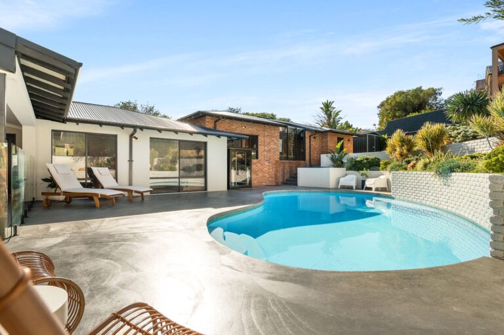
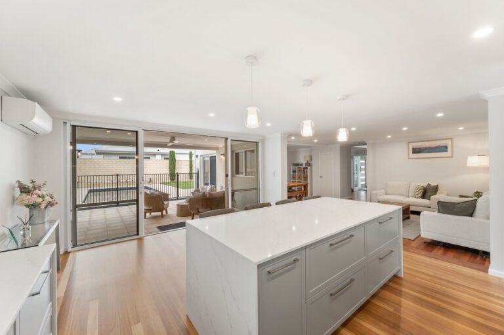
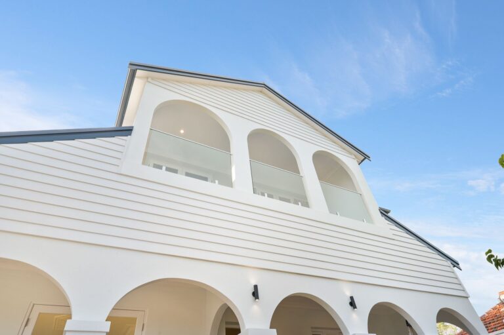
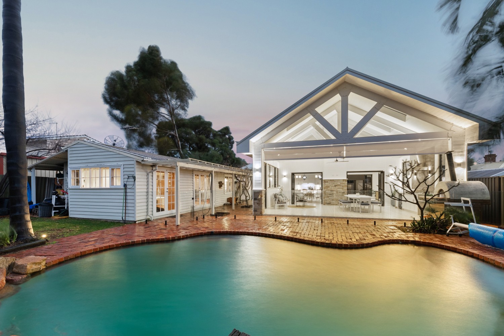
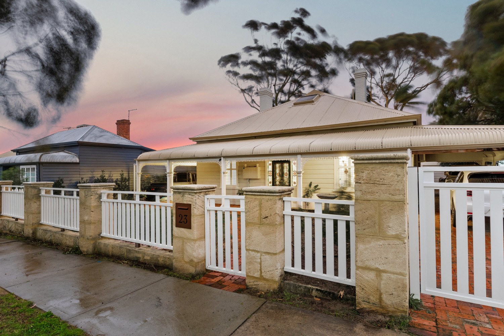
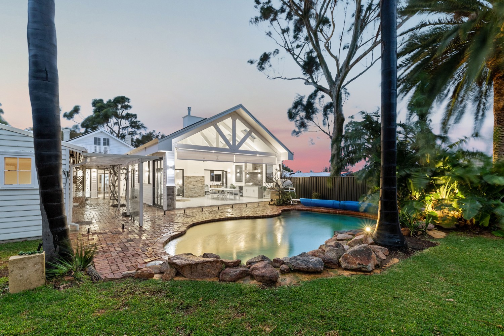
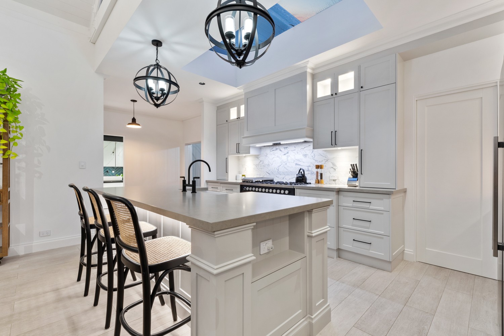
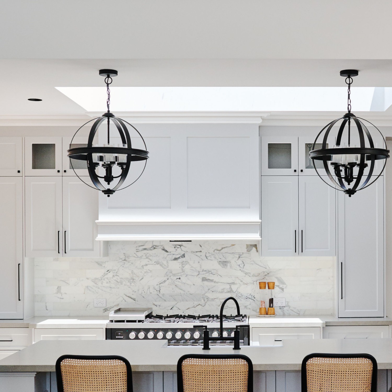
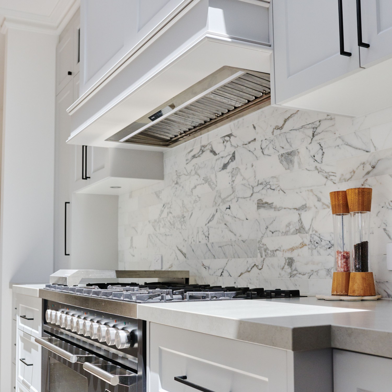
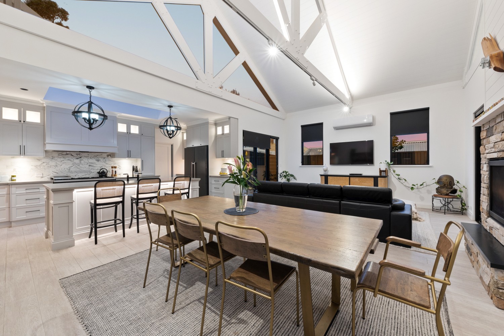
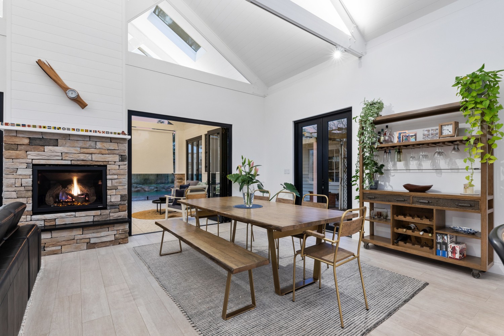
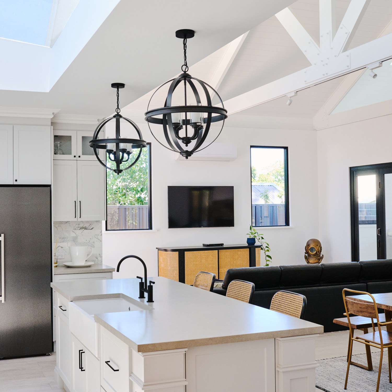
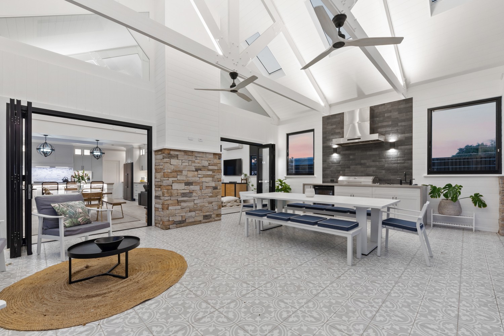
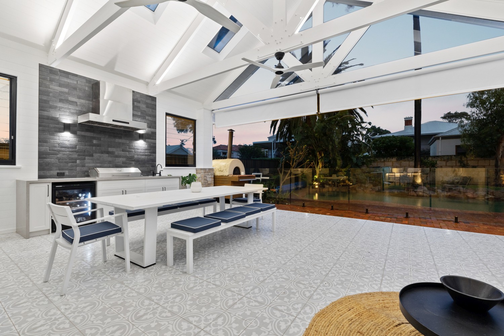
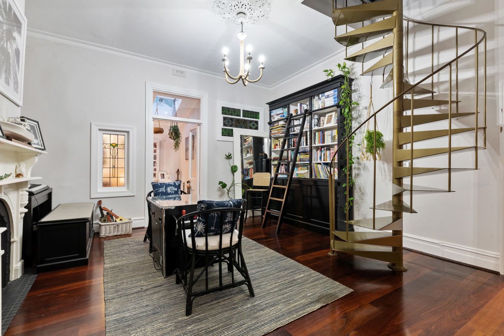
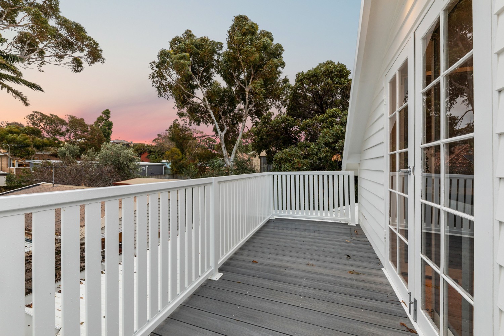
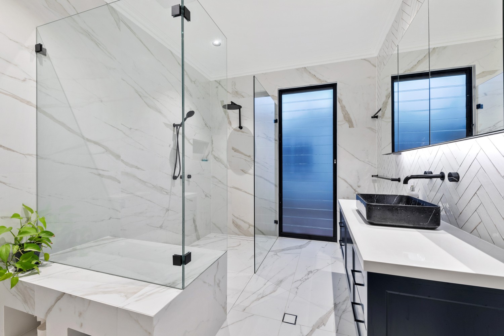
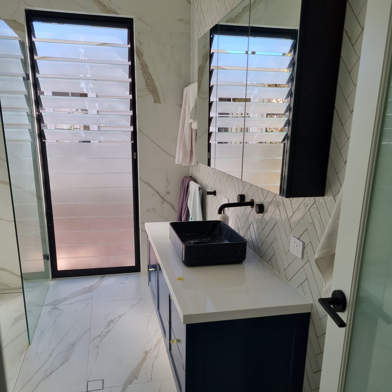
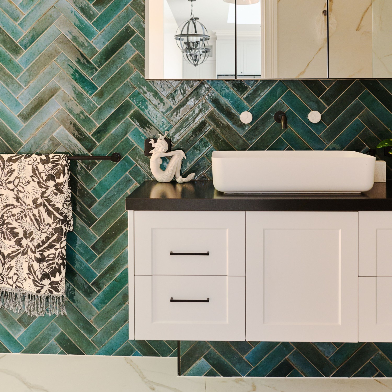
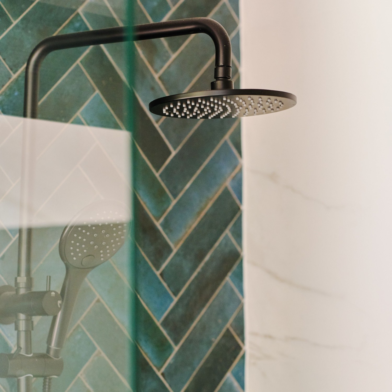
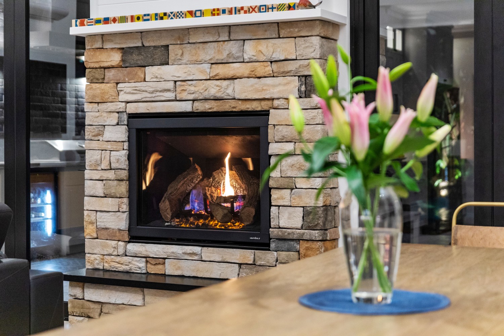
The first of three projects for the same clients: an architect-designed rear extension on the original Fremantle lightkeepers house. It’s built around pine structural A-frame portals made on site, joined by laser-cut, powder-coated steel plates that weigh half a tonne each. The Hampton style extension has massive raked V-groove timber-lined ceilings with Velux skylights, and a stone-clad fireplace that divides the alfresco from the kitchen, living and dining. There are handmade tiles laid in herringbone in the ensuite, and a custom kitchen and vanities with marble tops.
Planning something similar? Explore the services behind this project.