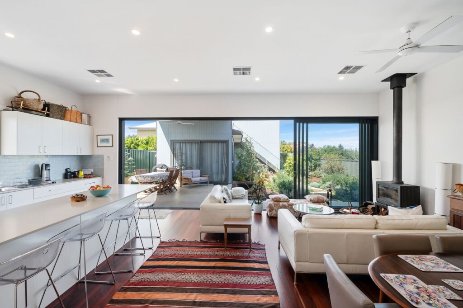
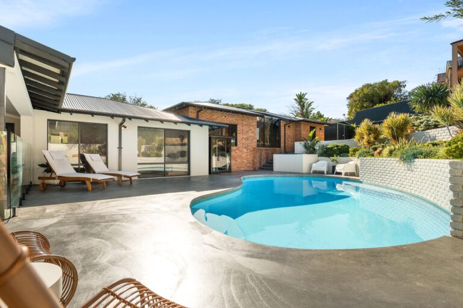
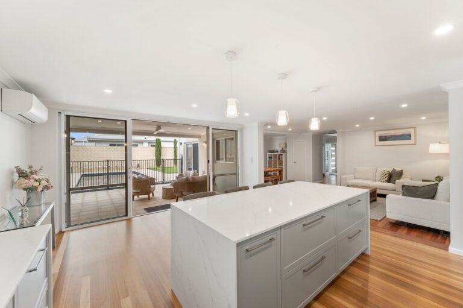
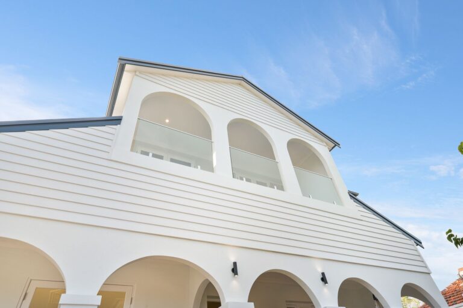
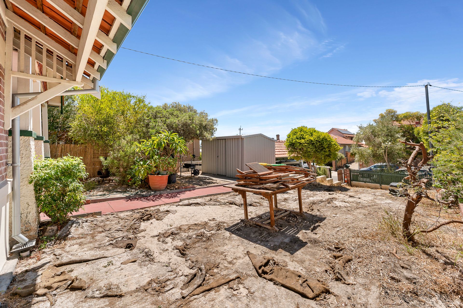
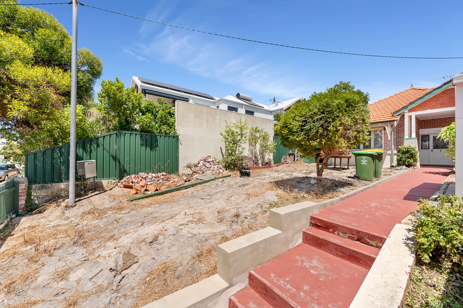
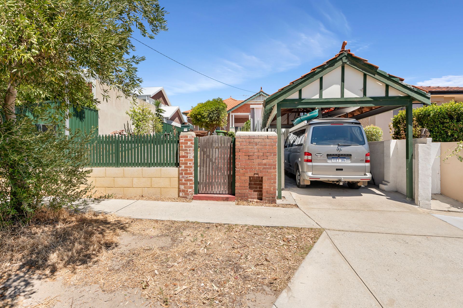
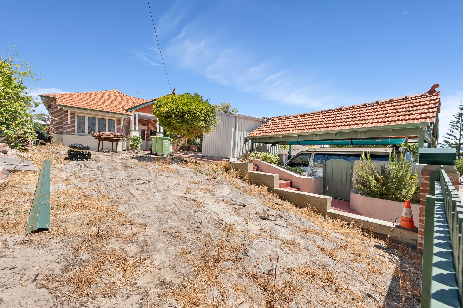
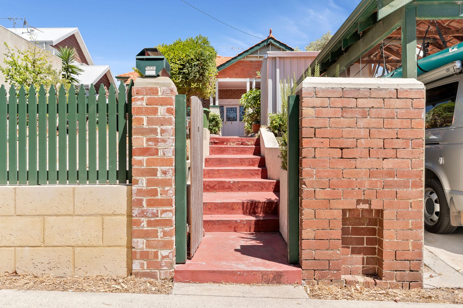
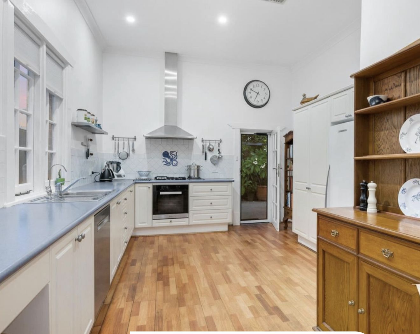
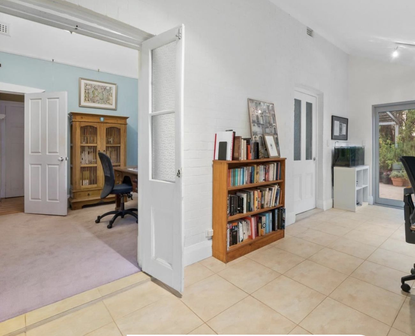
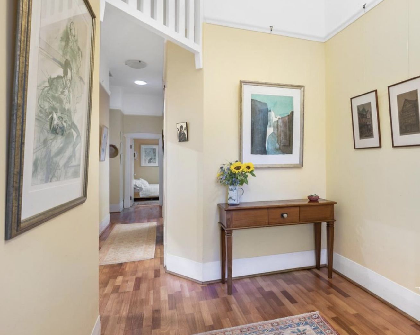
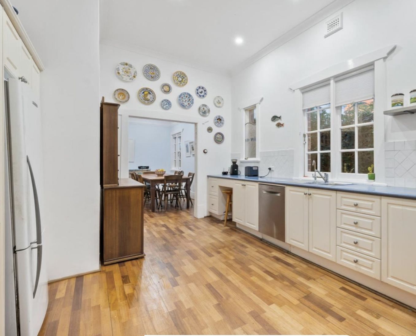
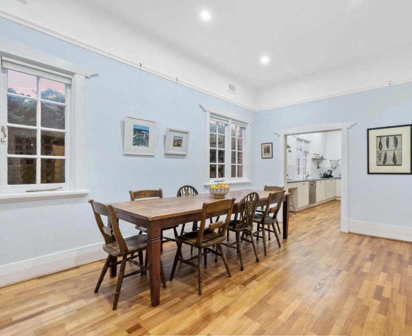
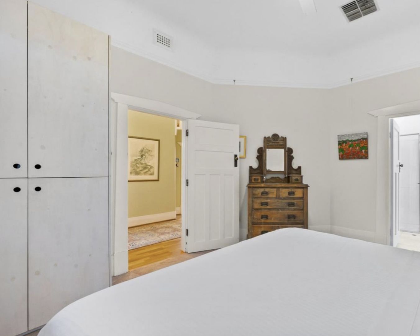
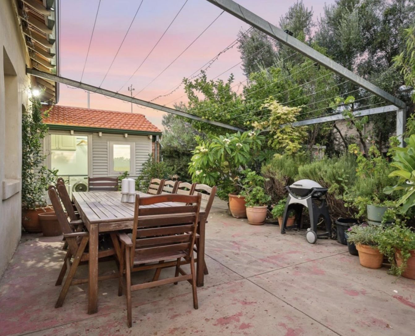
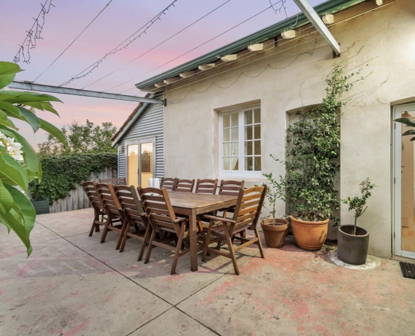
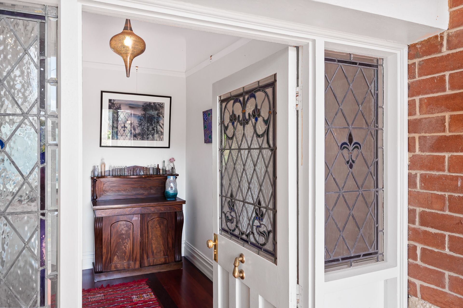
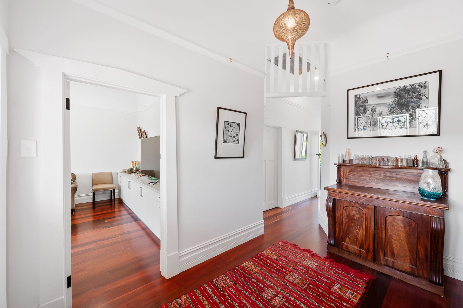
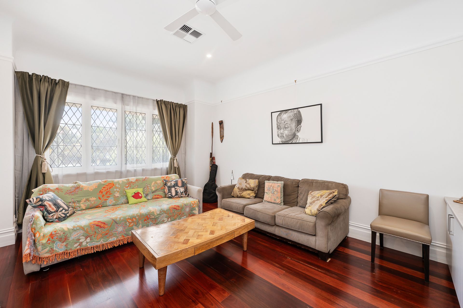
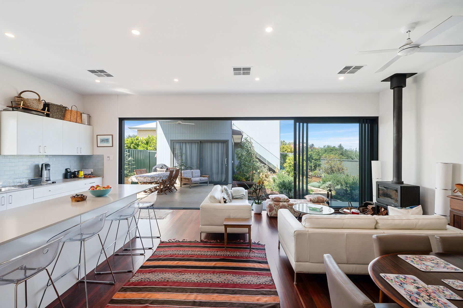
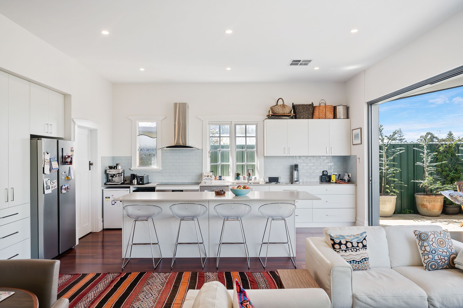
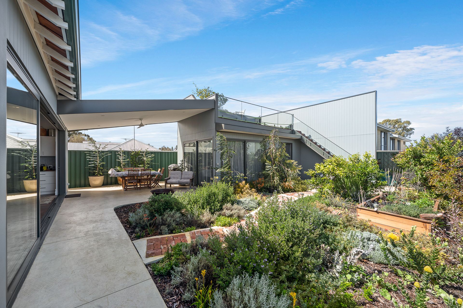
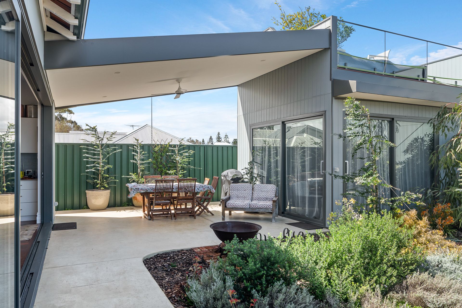
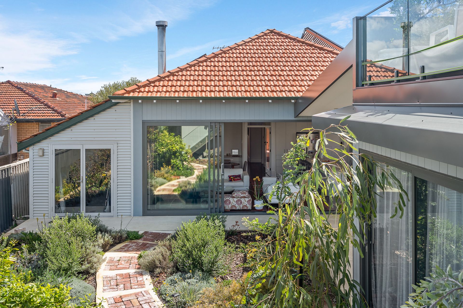
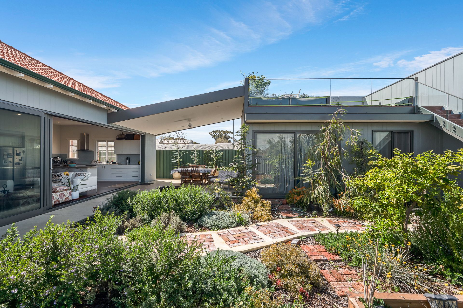
A 1922 brick heritage home with a new rear extension (kitchen, living and dining) and a granny flat out the back with a viewing deck over the harbour. The house is now a 4×2 with a self-contained studio, and the deck looks from Rockingham to Sorrento. At the front we kept the original hallway, front bedroom, high ceilings and big cornices, repointed the brickwork and kept the original front door. Old concrete had been poured through the floor at different heights, so we dug it out by hand with jackhammers and Bobcats and laid new floors in jarrah remilled from an old bridge near Toodyay. We removed a fireplace in a bedroom and carried the curved ceiling around it, so you can’t see where it was patched. The old toilet window is now a stained glass window in the kitchen, and the path and garden edging reuse the house’s original bricks and leftover jarrah.
Planning something similar? Explore the services behind this project.